Save
Ask
Tour
Hide
Share
$355,000
New Listing

3331 Balboa Grove Lane
Missouri City, TX77459

For Sale|Single Family Residence|Active
4
Beds
2
Total Baths
2
Full Baths
2,146
SqFt
$165
/SqFt
2023
Built
Subdivision:
Parks Edge
County:
Fort Bend

Due to the health concerns created by Coronavirus we are offering personal 1-1 online video walkthough tours where possible.
Call Now: (281) 684-2049
Is this the listing for you? We can help make it yours.
(281) 684-2049
3331 Balboa Grove Lane3331 Balboa Grove Lane3331 Balboa Grove Lane3331 Balboa Grove Lane
Save
Ask
Tour
Hide
Share

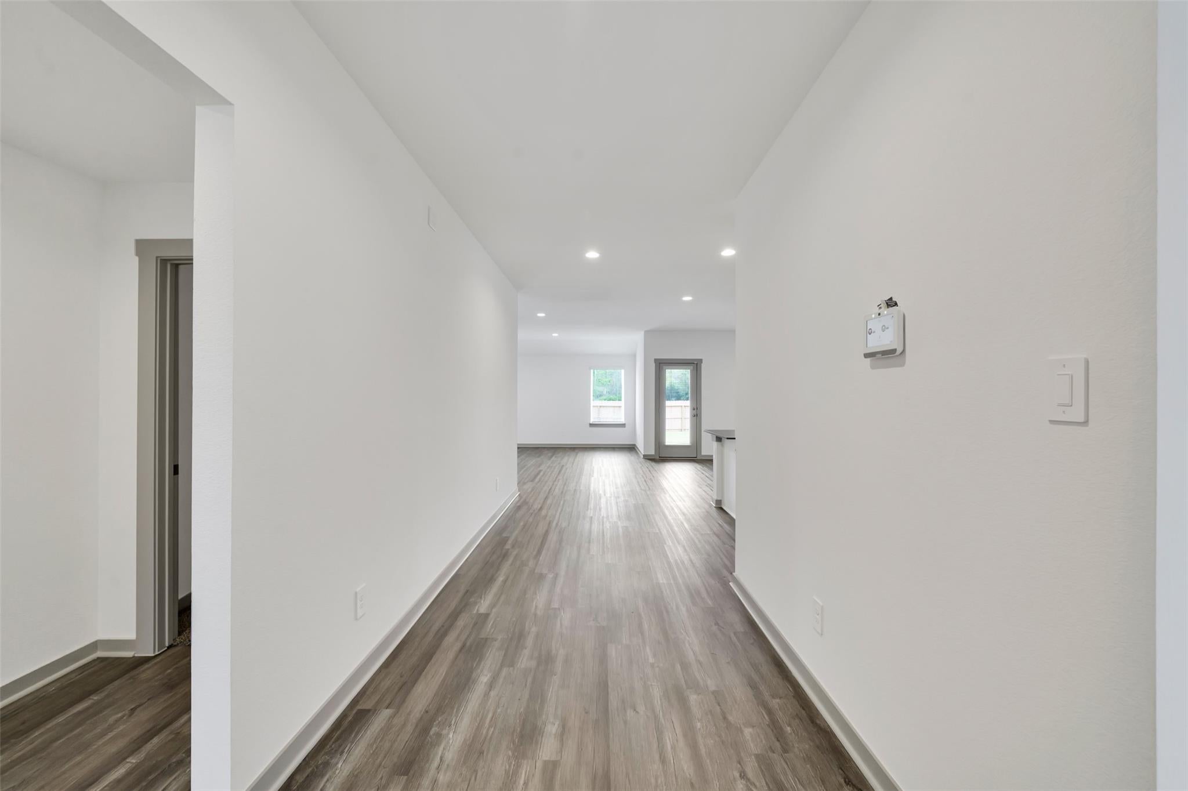
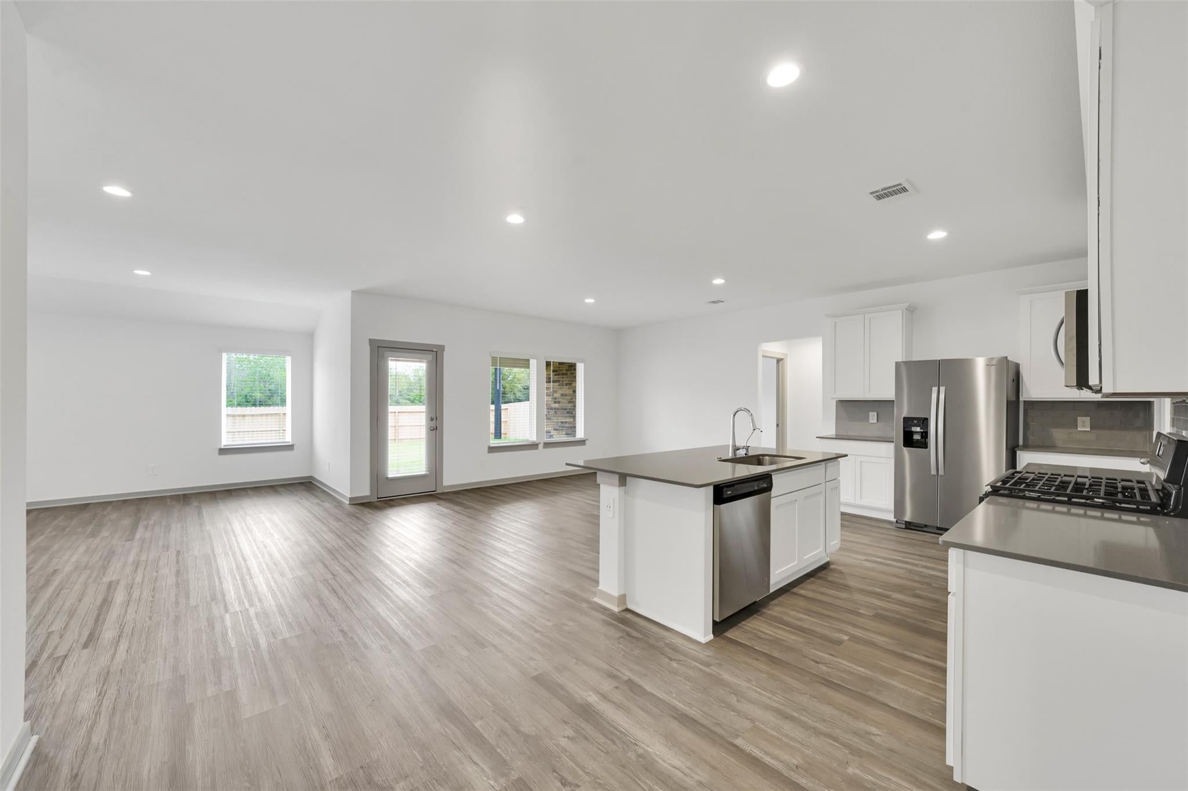
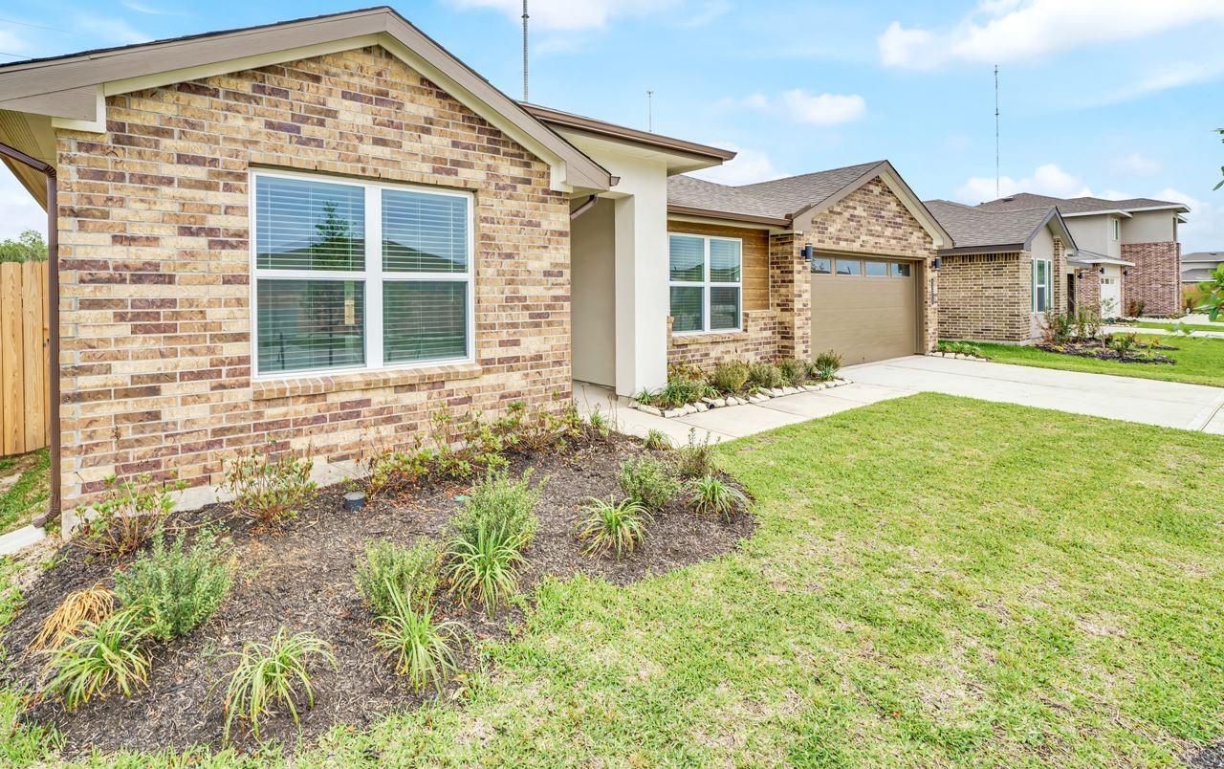
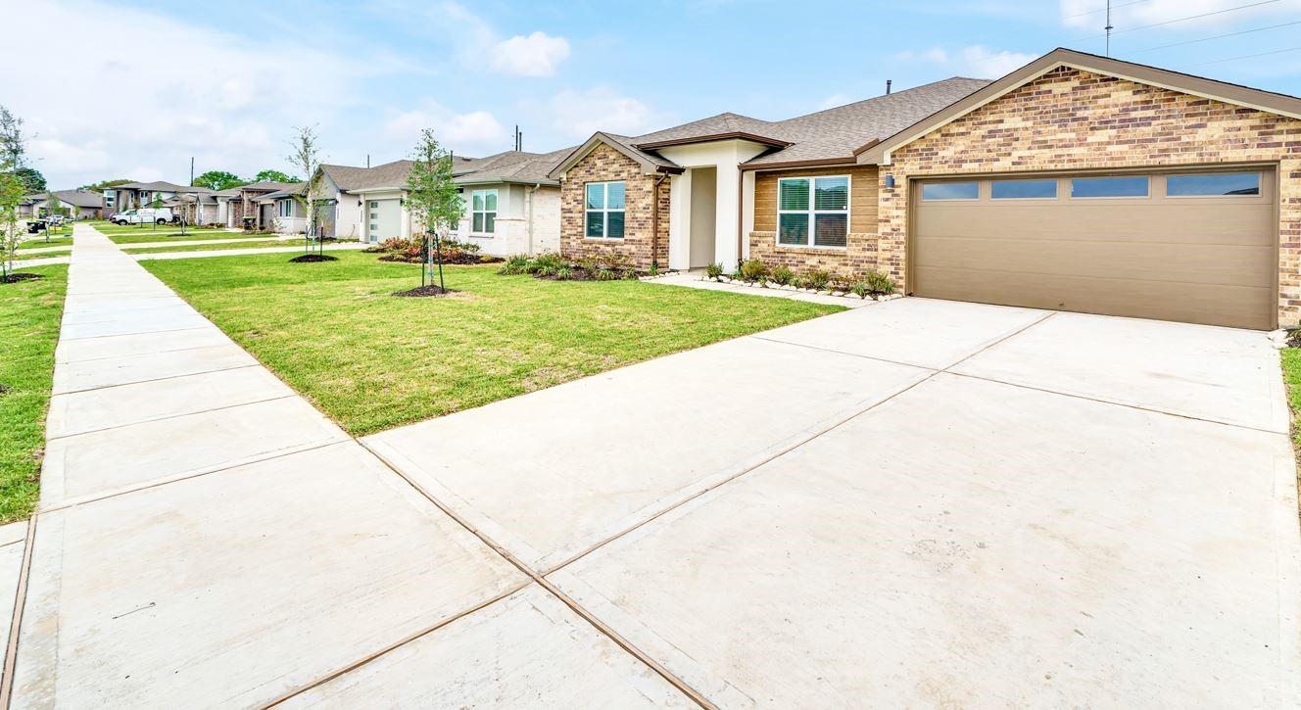
Wow, beautiful 1 story 4 beds, 2 baths in Parks Edge w 2,146 sqft & big lot size 7,800 sqft. Contemporary/ Modern Style & 4 sided bricks. House offers high ceilings, open floor plan concept, and many windows w/ natural lightning. Huge kitchen offers quartz countertop, white cabinets with plenty of storage, walk in pantry, stainless steel appliances: microwave, dishwasher, gas range, under mount sink. Kitchen opens to dining room and spacious family room for family gathering. Master suite offer big living space, double sinks, soaking tub, standing shower, big walk in closet. Big cover patio and backyard for your outside entertainment. No back neighbor. House also offers ceiling fans, window blinds, full gutter, tankless water heater, smart home features, luxurious vinyl plank flooring, outdoor gas connection, and washer, dryer, fridge. No back neighbor. Lot of walking trails nearby. Close to Fort Bend Parkway, Hwy 6, Beltwy 8, Hwy 90 Alt. This is your dream home.

Save
Ask
Tour
Hide
Share
Listing Snapshot
Price 
$355,000
Days On Site 
0 Days
Bedrooms 
4
Inside Area (SqFt) 
2,146 sqft
Total Baths 
2
Full Baths 
2
Partial Baths 
N/A
Lot Size 
0.18 Acres
Year Built 
2023
MLS® Number 
35116329
Status 
Active
Property Tax 
N/A
HOA/Condo/Coop Fees 
$75 monthly
Sq Ft Source 
N/A
Friends & Family
Recent Activity
2 hours agoListing updated with changes from the MLS®
2 hours agoListing first seen on site
General Features
Acres 
0.18
Attached Garage 
Yes
Disclosures 
Seller's Disclosure
Foundation 
Slab
Garage 
Yes
Garage Spaces 
2
Green Energy Efficient 
LightingHVAC
Parking 
Attached
Parking Spaces 
2
Property Condition 
New Construction
Property Sub Type 
Single Family Residence
Security 
Prewired
Sewer 
Public Sewer
SqFt Total 
2146
Style 
Contemporary/Modern
Water Source 
Public
Interior Features
Appliances 
Water HeaterDisposalGas OvenMicrowaveGas RangeDishwasherDryerRefrigeratorWasher
Cooling 
Ceiling Fan(s)Electric
Flooring 
CarpetTileVinyl
Heating 
Natural Gas
Interior 
High CeilingsWalk-In Closet(s)PantryDouble VanitySoaking Tub
Laundry Features 
Electric Dryer HookupWasher Hookup
Window Features 
Low Emissivity Windows
Bedroom 
Dimensions - 11 x 11Level - FirstArea - 121
Dining Room 
Dimensions - 15 x 14Level - FirstArea - 210
Family Room 
Dimensions - 21 x 18Level - FirstArea - 378
Kitchen 
Dimensions - 15 x 9Level - FirstArea - 135
Master Bedroom 
Dimensions - 17 x 15Level - FirstArea - 255
Save
Ask
Tour
Hide
Share
Exterior Features
Construction Details 
BrickCement SidingStuccoBlown-In Insulation
Fencing 
Back Yard
Lot Features 
Back YardSubdivided
Patio And Porch 
Covered
Roof 
Composition
Windows/Doors 
Low Emissivity Windows
Community Features
Association Fee 
$900.0
Association Fee Frequency 
Annually
MLS Area 
38
School District 
19 - Fort Bend
Financing Terms Available 
CashConventional
Schools
School District
19 - Fort Bend
Elementary School
Lantern Lane Elementary School
Middle School
Lake Olympia Middle School
High School
Hightower High School
Listing courtesy of Keller Williams Signature [email protected]

IDX information is provided exclusively for consumers’ personal, non-commercial use. It may not be used for any purpose other than to identify prospective properties consumers may be interested in purchasing. This data is deemed reliable but is not guaranteed accurate by the MLS.

Data provided by HAR.com © 2026. All information provided should be independently verified.

Neighborhood & Commute
Source: Walkscore
Save
Ask
Tour
Hide
Share